|
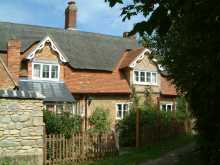
Thought to be one of the two manor house sites in Milton Keynes, this cottage was for well over 100 years the home of the Bird Family who were builders and carpenters for the Milton Keynes estate of the Finch Family.
Listed building
The building was listed in 1986
with listing particulars as follows.
GV II*
House. C14 or earlier, altered and extended C17, and C19. Timber framed, mostly cased
in C19 brick, still exposed at N. end with brick and plaster infill. Upper part of
roof thatched, hipped at S. end, half hipped N. end, lower part tiled. Central brick
chimney and a second at the S. end of E. elevation. Two 3-light C19 gabled dormers to
each side, those to W. elevation with fretted bargeboards and patterned brick gables.
1½ storeys, 4 bay plan, 3 northern bays medieval, S. bay C17. W. elevation has 1-storey
timber framed and brick lean-to and gabled additions at N. end, part tiled, part slated.
Door in centre, 2-light casement to RH, 3-light casement to far RH. S. gable has
3-light upper casement, 9-paned fixed sash to RH of ground floor. E. elevation has
two 3-light casements, door to RH. N. gable has 3-light casement to ground floor, two
2-light upper casements.
Interior. Central two bays former open hall with complete base cruck central truss,
blades with chamfers and grooved soffits, massive braces to arcade plates, in turn
supported on brackets on N. truss. C14 N. bay has similar plates, with curved braces
to posts in N. wall. Roof: crownpost over central truss, with upward brace to collar
purlin, downward brace to tiebeam. Original collars and rafters with heavy smoke
blackening, also to underside of thatch. C17 inserted central chimney stack. Early C19
interior fittings including S. room fireplace and complete small office for building
business with fireplace, panelled cupboards, shelves, leaded internal window etc.
(RCHM IIp.201 MON 7).
Listing NGR: SP8892939098
|