|
|
Buildings in Two Villages of Milton Keynes and Broughton |
|
| Manor Farmhouse |
| Back | Family History Intro | Another Street | This Street |

|
|
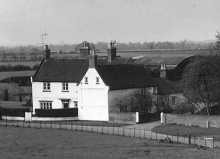
The oldest part of Manor Farmhouse is the northern section which is at right-angles to the road. This part of the building is timber framed, but was altered to match the newer section parallel to the road. The last tenants were the Macbeth family. Listed building The building was listed in 1975 with listing particulars as follows. SP 83 NE MILTON KEYNES WILLEN ROAD west side 4/79 Manor Farmhouse II House. C17-18 altered. Colourwashed brick, tiled roof, brick gable parapets with stepped kneelers, brick chimneys to gables and 2 in centre of house. 2 storeys and attic, brick first floor band. East front L shaped with gabled wing projecting on RH moulded string at gable foot, 2 small C19 attic windows, 2 blocked openings to 1st and ground floors. LH part of 3 bays, upper 2-light casements, 2 similar 4-light casements to ground floor flanking 6 panelled central door with 2-light rectangular fanlight under flat hood lining with underside of bandcourse and supported on cut brackets. N. elevation has 2 bays, LH upper window blocked, RH upper 2-light casement, 3-light leaded casements to ground floor. |
| Building to left |
| Back | Home Page | Another Street | This Street |